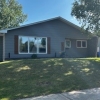
All the large updates have been done in this home! Furnace, water heater, central air all replaced or added in September, 2025. Windows are all also newer with custom blinds included. The main floor features all updated lighting as well.
This 1236 sq ft 3+2, 3 bathroom home will welcome you with a triple car interlocking brick driveway, attached double garage, updated outdoor lighting, and mature greenery.
Upon entering, you will notice that the stairs to the basement are off the entryway which makes excellent use of the basement space. The gas fireplace and updated stone and timber mantle in neutral colours will welcome any decor and make your living room cozy on cold winter nights. The dining and kitchen area are a great size and feature garden doors out to the park-like backyard. There is an abundance of counter and cupboard space that allows for storage of all your culinary goods in one place. Direct entry from the garage enters into the kitchen space which makes bringing in groceries a breeze.
There are three bedrooms and two bathrooms on the main level. The primary is at the front of the house and features its’ own half bath. The remaining two bedrooms on this floor are currently being used as an office and wardrobe room but are each equipped with their own closet and large window. The main bath has an updated vanity with storage, a shelf for displaying or storing toiletries, and an air jetted tub for unwinding after a long week.
The backyard has the interlocking brick continue all the way around the house and to the large shed and deck. This backyard is south facing and is a private oasis! Surrounded by mature landscaping and an abundance of harvestable plants (raspberries, cherries, gooseberries, a McIntosh apple tree) this yard makes you feel like you’re at the lake when sitting under the brand new metal roofed gazebo listening to the birds that frequent the many bird feeders in the yard. There are new CostCo solar lights that illuminate two of the fence lines and there is also a dedicated garden area. Two steps down from the deck there is an interlocking brick sitting area that is currently being used as a firepit space. There is back alley access behind the shed and the yard is fully fenced to keep in kids and pets.
Downstairs you will discover that there is a lot of room from the bungalow footprint. There is a large study/work area, a bedroom with updated window and storage closet, a full bathroom with laundry, a family room area with updated windows, and another large bedroom with an updated window and large closet.
This house is steps from a park and walking paths, is one block away from an elementary school, and is five minutes or less away from all of the great amenities that Martensville has to offer. It is 20 minutes to downtown Saskatoon which means the commute is easy on the double laned highway.
Possession is flexible and owners are willing to work with buyers.
Choice Realty Systems